The Bottom-of-the-Garden Studio: Where Permitted Development Ends and Acoustics Begin
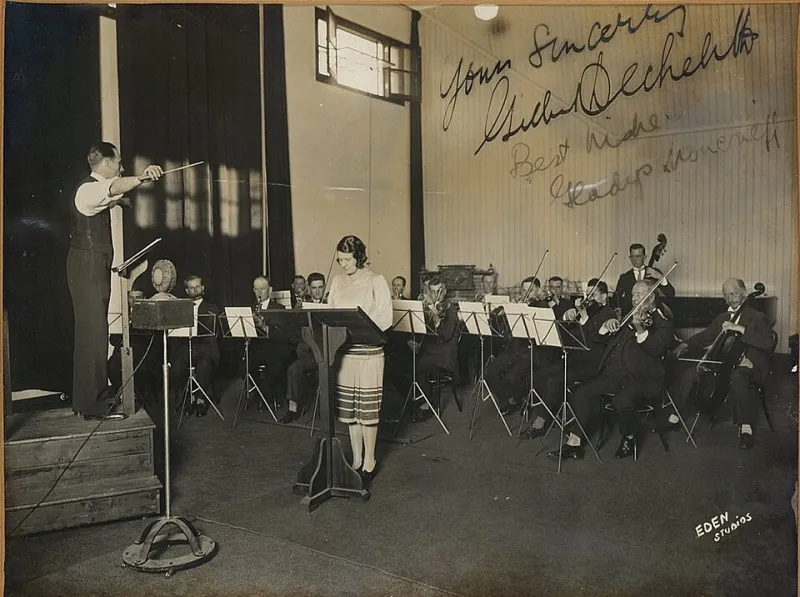
Photo: Eden Studios, Public domain, via Wikimedia Commons
There is a particular kind of optimism that arrives with a garden studio. It is the fantasy of a commute measured in steps, a kettle that never runs dry and a vocal booth that does not smell of someone else's lunch. For a lot of UK producers, that fantasy has quietly turned into a build. The bottom of the garden is now a serious room, not a compromise.
But the garden studio is also a planning and acoustic handbrake disguised as a shed. Get the basics right and you have a room that works for years. Get them wrong and you have a retrospective application, a letter from the council and a neighbour who can now hear every bass note through their kitchen wall.
The appeal is obvious, the catch is not
The economics are easy to understand. Renting a commercial room in a UK city is expensive and inflexible. A decent garden build gives you a controlled space, your own hours and an asset attached to your house. Since the pandemic years, the market has filled with companies offering turnkey garden rooms, and the spec sheets have become impressively slick. Underfloor heating, acoustic plaster, a little wood burner that looks lovely in the brochure.
What the brochures tend to skip is that a garden studio is rarely just a garden room. The moment you treat it as a place of business, or as a room that makes sustained noise, you leave the comfortable world of domestic outbuildings and enter a different set of conversations.
What permitted development actually permits
In England, the general rule is that certain outbuildings are permitted development if they are incidental to the enjoyment of the dwellinghouse. That phrase is doing a lot of work. It usually covers a home office, a gym, a hobby room. It does not comfortably cover a commercial recording studio with clients coming and going.
There are also physical limits that vary by council and by whether you are in a conservation area or a flat. As a rough guide, outbuildings within two metres of a boundary are often limited to around 2.5 metres to the eaves, and taller structures need more distance. Materials should be similar to the house. You cannot simply build a two-storey live room at the end of a terrace garden and assume it is fine because it is small.
The practical advice is boring but reliable. Phone the local planning authority before you order anything. Ask specifically about outbuildings and about any change of use. Keep the answer in writing. Councils are not monoliths, and the person on the phone may be more helpful than the website.
The business bit that catches people out
This is where garden studios differ from garden offices. A room used for paid recording, mixing or production can be considered a material change of use from residential to commercial, even if it is small and even if you are the only person who works there. If clients visit, if deliveries arrive, if there is signage, the residential character starts to thin.
Some councils will take a relaxed view of a low-impact home business. Others will not. The risk is not usually a dramatic raid. It is an enforcement officer responding to a complaint, or a buyer's solicitor asking awkward questions when you sell the house. A lawful development certificate is a relatively cheap way to remove that uncertainty, and it is much easier to obtain before the build than after.
Soundproofing a lightweight box
A garden studio is, acoustically speaking, a thin box in open air. That is the opposite of a basement or a purpose-built commercial room, where mass is already in the structure. You cannot rely on the building to do the work. You have to add mass, decouple the surfaces and seal every gap.
The hierarchy is not complicated. A floating floor on resilient layers stops vibration travelling into the ground and the fence. Independent stud walls with insulation and multiple layers of dense board add mass without rigidly coupling the inner room to the outer shell. A sealed ceiling with acoustic hangers or resilient bars reduces flanking. Ventilation is the usual weak point, because a silent room with no air becomes a very expensive sauna. Acoustic baffles and a properly sized, slow-moving air path are not optional.
Do not forget the door. A heavy, well-sealed door with a drop seal and a decent frame is often the difference between a usable room and a complaint. The same goes for glazing. Double glazing is a start, but acoustic laminated glass is a different product. If the studio faces a neighbour's garden, that glass is not a detail.
Distance is a spec, not an afterthought
When producers talk about a garden build, they tend to fixate on the room itself. The most important number may be the distance from the loudest point to the nearest boundary. Sound falls away with distance, and a few extra metres can be worth more than another layer of plasterboard. A room placed tight against a fence has nowhere for the low end to go.
This is not an argument for buying a bigger garden. It is an argument for placing the building thoughtfully. Put the noisy end away from the neighbour. Use the garden's shape. Consider a screening fence or a dense hedge, not as a fix but as a small improvement. And be honest about what you are asking the structure to do. A drum room at the end of a suburban garden is a different proposition from a mixing room with occasional voice work.
The neighbour strategy
Acoustic problems are rarely solved by physics alone. They are solved by people. The single most effective thing you can do is talk to the neighbours before the build, not after the first complaint. Explain what the room is for, what hours you intend to keep and what you have done to control noise. Give them a phone number. Most people are reasonable when they are not surprised.
If a complaint does arrive, deal with it quickly. The Environmental Protection Act 1990 gives councils powers to act on statutory nuisance, and a mediation letter is much easier to resolve than a formal notice. A noise management plan, a log of hours and a willingness to adjust can keep a small issue from becoming a planning story.
Getting it signed off without drama
The garden studio is a good idea. It is also a small building project with legal, acoustic and social dimensions. Treat the planning question as seriously as the gear list. Treat the soundproofing as a system, not a shopping list. And treat the neighbour as part of the spec.
Do that, and the bottom of the garden becomes the room you actually wanted. Skip it, and the most expensive piece of gear in the studio will be the letter from the council.